Bring your idea.
Open the estate example, draft a layout with AI, convert a compact plan image, or import labeled rectangles from a vector PDF.
Available in prototypeYOUR NEXT CHAPTER, IN THREE DIMENSIONS
A place to shape your ideas, explore your floor plan, and see how life could fit inside it.
Interactive prototype · Free to explore · Concept design
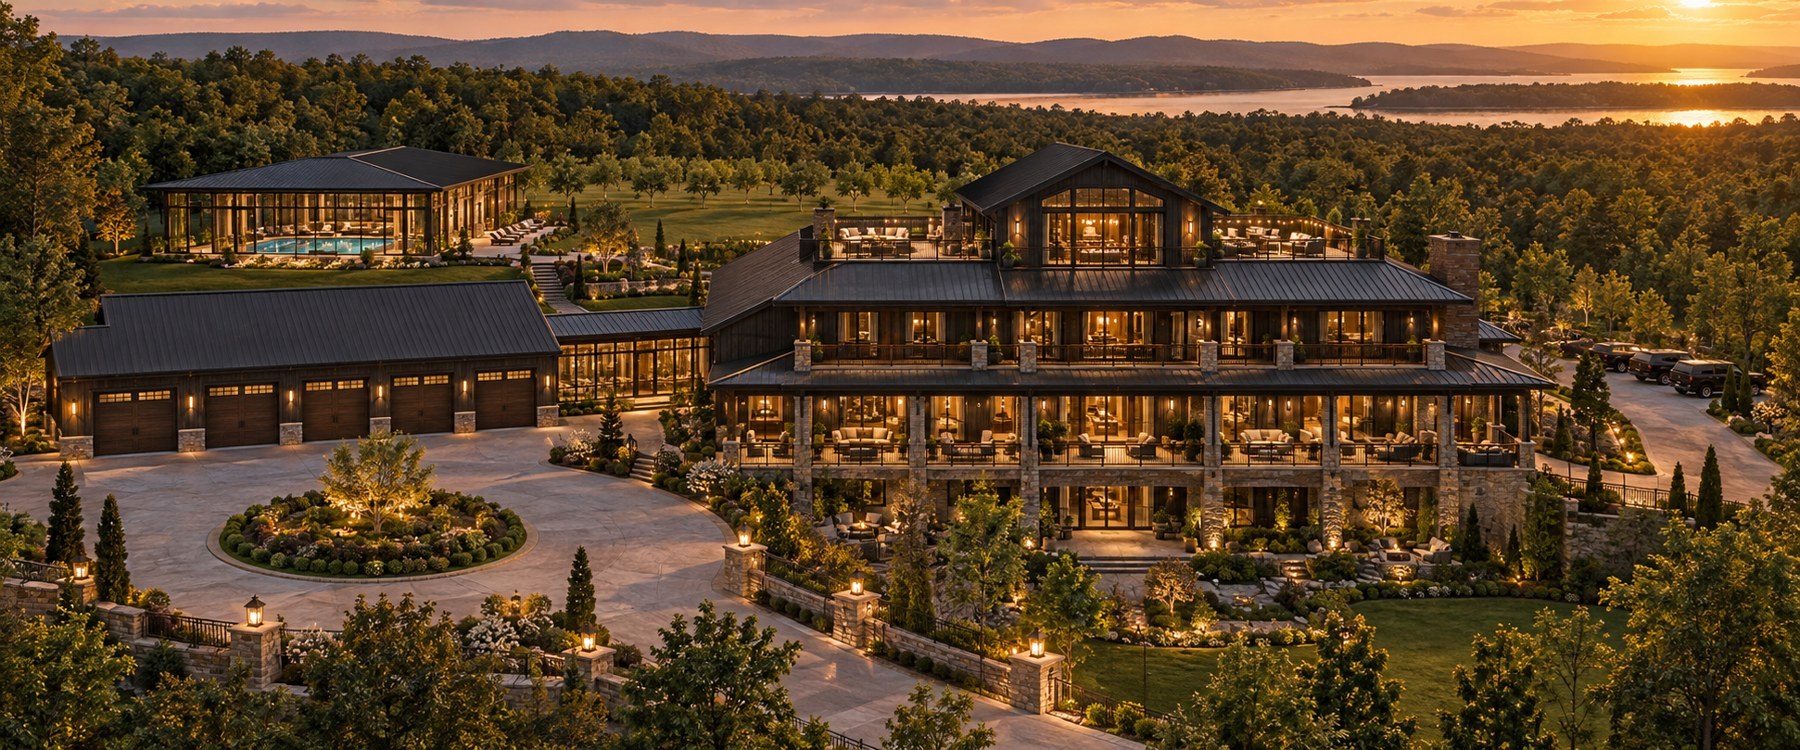
Illustrative architecture from the supplied project.
Not an existing or approved development.
THE NEW ROOFNURTURE
RoofNurture is becoming a home planning and visualization studio for families, renovators, and independent builders. Start with a plan. Compare the possibilities. Bring a clearer brief to your design team.
Our product vision connects AI plan conversion, an editable 2D and 3D workspace, and virtual tours in one place. This pilot combines AI layout drafts, PDF rectangle import, an editable model and private project revisions. Your workspace adds a private profile, reusable home and business layouts, and a dashboard for saved projects. Dark Timber is the flagship example.
A BETTER WAY TO PICTURE HOME
Open the estate example, draft a layout with AI, convert a compact plan image, or import labeled rectangles from a vector PDF.
Available in prototypeAdjust room sizes, names, finishes and positions. Duplicate and align rooms, move them on a grid, and manage floors with undo and redo. Add proposed doors, windows and scaled furniture. Switch between the floor plan and schematic 3D.
Available in prototypeMove inside the editable rooms with the live schematic walkthrough. Compare source finish studies and download model-based views in two image sizes. Save camera positions and choose daylight, warm or neutral lighting. Proposed doors can connect adjacent rooms. Export a 360° room image from the live model. Photorealistic rendering remains planned.
Live schematic walkthrough available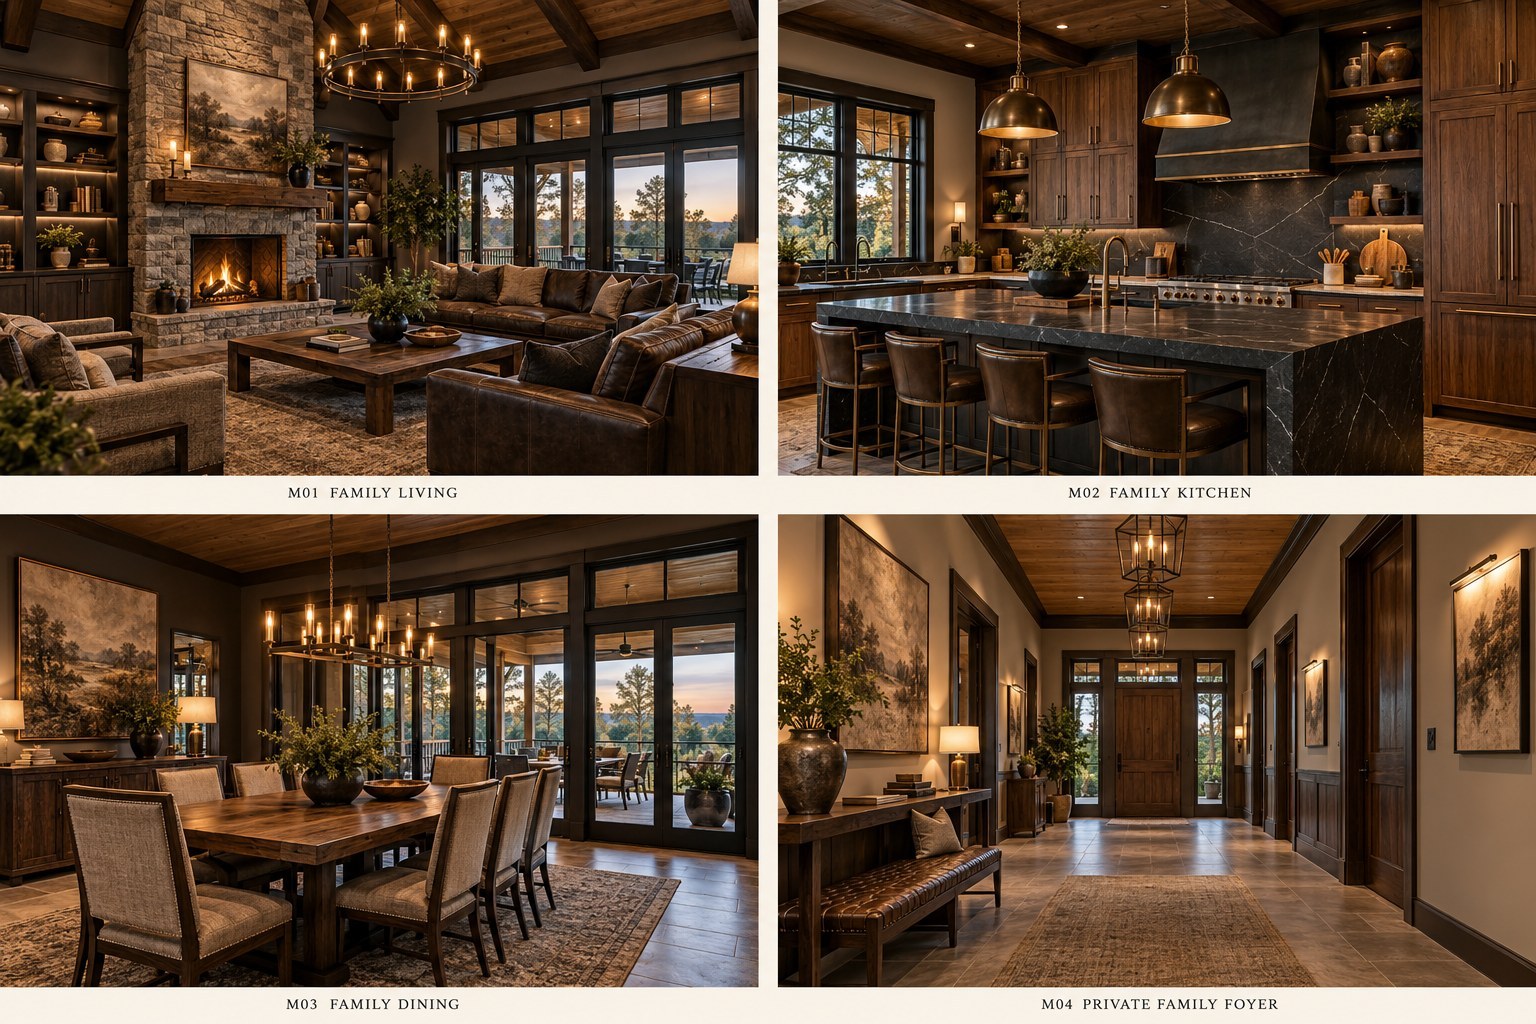
OUR FIRST FLAGSHIP CONCEPT
Ten family bedrooms. Six independent apartments. An indoor pool, a clubhouse, and space to grow. Your Dark Timber Estate is the first RoofNurture project.
Room images are finish studies; the 3D view is a schematic model.
A BUSINESS BUILT AROUND REAL PROJECTS
Proposed launch packages for feedback. Paid plans, generated renders and 360° walkthroughs are not active yet.
EXPLORE
One floor. A clear starting point.
HOME
See your whole home come together.
BUILDER
A repeatable presentation workflow.
Pricing is a proposal, subject to verified processing costs. Large estates, multifamily buildings and assisted modeling receive a separate quote. Email links open your mail app; they do not submit an order.
GOOD QUESTIONS
Open the estate plans, start a home, apartment, office or shop concept, edit rectangular room allocations, view their schematic 3D geometry, walk inside modeled rooms, follow the illustrated finish studies, and save private cloud revisions or a project on this device. Download JSON, SVG, an OBJ model or a printable project presentation. Compare revisions and manage saved projects in your dashboard. Save a private profile and measurement preferences. Import a RoofNurture JSON project, convert a vector PDF, or draft a small layout with AI.
The PDF importer extracts labeled, filled rectangles from vector drawings. You select the rooms and confirm scale before importing. An experimental AI image importer can draft up to 18 rectangular rooms from one plan image or PDF page. It needs a known overall width and review for missing rooms or incorrect boundaries. Complex or irregular plans still need manual correction. AI also creates text-based concepts and selected-room edit proposals.
No. RoofNurture provides planning concepts and visualizations. A qualified design team must verify dimensions, structure, building systems and the requirements for your site.
Edits autosave in this browser. Use Projects to save named private revisions and reopen them on another device after signing in. PDF/image references stay local unless you explicitly send a selected image to AI. Reference files must be reattached after reopening. Download JSON for a portable backup.
Our proposed focus is the path from a family’s brief to a builder conversation: source plans, clear assumptions, saved alternatives and a useful handoff. Dark Timber demonstrates that vision; launch pilots will begin with smaller homes.
START WITH A POSSIBILITY